Oregon City Commercial Concrete Services Full Guide
Commercial concrete projects in Oregon City carry more complexity than most business owners expect before breaking ground. Whether you're expanding a retail parking lot off Molalla Avenue, pouring a loading dock slab near the McLoughlin Boulevard corridor, or laying reinforced flatwork for a new industrial facility in the Beavercreek Road area, the permitting requirements, mix specifications, and scheduling logistics specific to Clackamas County can add weeks to a project if you're not prepared. This guide covers every major phase of a commercial concrete project in Oregon City, from initial site assessment through final inspection, so you can plan with confidence and avoid the most common delays.
What Makes Commercial Concrete Different from Residential Work
Commercial concrete projects are governed by a separate set of expectations, both structural and regulatory, compared to driveways or home foundations. The loads are heavier. The tolerances are tighter. And the consequences of getting it wrong are significantly more expensive to fix.
In a residential pour, a 4-inch slab with fiber reinforcement might be perfectly appropriate for a driveway. In a commercial application, a parking structure or warehouse floor may require a 6- to 8-inch slab with engineered rebar grids, vapor barriers, and compressive strength specs of 4,000 PSI or higher. Fork truck traffic, delivery vehicles, and constant wheel load cycles demand concrete that's designed and placed to commercial tolerances—often verified by third-party testing.
Commercially occupied properties in Oregon City are also subject to review by the City of Oregon City's Building Division and, depending on location, may require coordination with Clackamas County, the Oregon Department of Transportation for any work touching state routes, or the City's Engineering Department for right-of-way encroachments. Understanding which agencies are involved before submitting permits saves significant time.
Right-of-Way Permits and Clackamas County Code Requirements
Any commercial concrete work that touches, crosses, or is adjacent to a public right-of-way in Oregon City requires a Right-of-Way (ROW) permit issued through the City's Engineering Division. This applies to sidewalk replacements, apron pours, curb cuts, utility access slabs, and any work within a public easement. Submitting without this permit, or beginning work before it's approved, can result in stop-work orders and mandatory removal at the contractor's expense.
The ROW permit application typically requires a site plan showing the scope of work, proximity to utilities, and proposed traffic control measures. Oregon City has specific traffic control plan requirements for commercial projects on arterials like Warner-Milne Road and 7th Street. If your project is near an active travel lane, you'll need an Oregon-certified flagger or engineered traffic control plan on file before any pours begin.
Clackamas County code also applies to unincorporated parcels that may be adjacent to Oregon City limits—a situation that comes up more often than expected in the Beavercreek Road and Redland Road corridors. For those sites, permits route through Clackamas County's Development Services instead of the City. Your contractor should confirm jurisdiction before the first permit application is submitted.
Standard code requirements for commercial flatwork in this region include minimum compressive strength documentation, mix design submittals, and sometimes special inspection requirements for projects above a certain valuation. Projects valued above certain thresholds may trigger mandatory third-party special inspection for concrete placement and curing, which adds cost and scheduling requirements but also provides liability protection for the business owner.
Mix Design Specifications for Oregon City Commercial Projects
Choosing the right concrete mix for a commercial project in the Willamette Valley requires accounting for Oregon City's climate patterns. The area experiences wet winters, freeze-thaw cycles that are moderate but present, and summer heat that can affect cure times significantly. The mix design you specify must perform across these conditions.
For exterior commercial flatwork—parking lots, sidewalks, aprons, and loading areas—a minimum 4,000 PSI mix with air entrainment is the standard starting point. Air entrainment (typically 5 to 7 percent) helps the concrete resist damage from freeze-thaw cycling. Water-to-cement ratios must be tightly controlled, as excess water weakens the final slab and is one of the most common sources of premature surface deterioration in commercial pours.
Interior industrial slabs have different demands. Warehouse floors and manufacturing facility slabs often require a higher-PSI mix, fiber reinforcement for crack control, and a hard-troweled finish to achieve the flatness ratings (F-numbers) that high-rack storage systems or automated equipment require. An experienced commercial concrete contractor will provide a mix design that's been reviewed against your intended use, not just the minimum code requirement.
Admixtures play an important role in commercial projects as well. Accelerators can help meet project timelines during cooler months when curing would otherwise slow. Retarders allow more working time during hot summer pours. Water reducers improve workability without compromising the water-cement ratio. These aren't optional refinements—they're practical tools for controlling quality on large commercial pours where conditions change between the first and last truck of the day.
Pour Scheduling and Traffic Management on Commercial Sites
Scheduling a commercial pour in Oregon City requires coordination across more variables than most project managers anticipate. Ready-mix plants in the region serve multiple contractors, and large pours require batch plant reservations well in advance, particularly during the spring and fall construction peaks when demand is highest.
Truck access is a practical constraint that needs to be solved before pour day. Ready-mix trucks typically need within 50 feet of the pour location for direct chute discharge, or pump truck placement must be planned. Commercial sites along McLoughlin Boulevard or in the downtown Oregon City area may have restricted truck access due to overhead utilities, traffic signals, or adjacent business operations. Pump truck placement requires a staging area that doesn't block fire access or neighboring driveways, which requires coordination with neighboring tenants if shared parking or easements are involved.
Traffic management during the pour itself is a safety and permit requirement. If trucks are pulling in and out of a commercial property with curb cuts onto a public street, flaggers or temporary signage may be required by the ROW permit conditions. This is particularly relevant for projects on South End Road, Molalla Avenue, or any arterial with bike lanes or pedestrian crossings adjacent to the work zone.
Weather windows matter more in commercial work because the pours are larger and the consequences of a problem mid-pour are more severe. Avoid scheduling large flatwork pours when rain is forecast within the curing window, or when temperatures are expected to drop below 40°F or rise above 90°F. Oregon City's spring shoulder season—March through May—often delivers unpredictable afternoon weather that experienced local contractors know to plan around. For projects landing in the dry season, our guide to summer commercial concrete pours covers hot-weather curing and right-of-way permit lead times in more detail.
Common Commercial Concrete Mistakes Oregon City Businesses Make
One of the most frequent mistakes is beginning site work before permits are approved. Business owners under construction deadline pressure sometimes push contractors to start forming and grading while permits are still in review. When the Building Division or Engineering Division discovers unpermitted work, the project stops until inspections are completed, and in some cases, completed work must be opened for inspection before moving forward.
Under-specifying the subbase is another common and costly error. Commercial slabs placed over inadequate base material will settle, crack, and require replacement far sooner than the slab's intended service life. Oregon City's soils vary significantly across the city—from well-draining gravel soils near the Clackamas River to expansive clay soils in elevated areas. A proper geotechnical assessment or at minimum a contractor experienced with local soil conditions is essential before finalizing slab thickness and subbase requirements.
Ignoring expansion and control joint layouts is a mistake that becomes visible within the first year. Commercial slabs that aren't jointed properly will crack at random, which affects both appearance and structural integrity. Joint spacing, depth, and timing of sawcutting are engineering decisions that should be part of the project plan, not afterthoughts.
Business owners also frequently underestimate the value of proper curing. Large commercial slabs poured in warm weather lose surface moisture rapidly, which leads to plastic shrinkage cracking and surface scaling. Curing compounds, wet burlap, or curing blankets applied immediately after finishing protect the concrete during the critical first 7 days and directly affect the slab's long-term durability. Cutting corners on curing to accelerate the schedule is one of the most common ways commercial concrete fails prematurely.
Phases of a Commercial Concrete Project in Oregon City
A well-managed commercial concrete project in Oregon City moves through defined phases, each with its own deliverables and approval gates. Understanding these phases helps business owners set realistic schedules and communicate accurately with tenants, contractors, and inspectors.
The pre-construction phase involves site assessment, geotechnical review if required, permit applications, and mix design preparation. For large projects, this phase alone can take four to eight weeks depending on the complexity of the permitting pathway.
The site preparation phase covers excavation, grading, subbase installation and compaction, and utility coordination. Utilities must be marked through Oregon 811 before any excavation begins, and conflicts with existing underground infrastructure need to be resolved before forming begins.
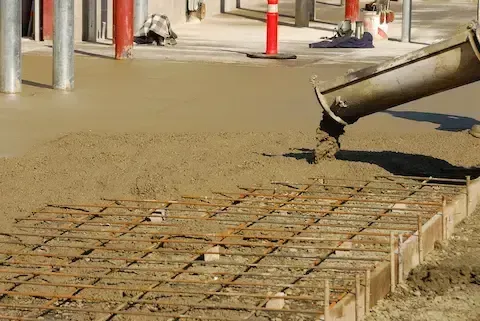
Forming and reinforcement placement follows site preparation. Rebar installation, vapor barrier placement if specified, embedded anchor bolts, and edge forming are completed and inspected before any concrete is placed. For projects requiring special inspection, the inspector must be on-site during concrete placement and must document batch tickets, slump tests, air content tests, and cylinder samples for compressive strength verification.
After placement, finishing, and curing, the project moves to final inspection. The Building Division will verify that the work matches the approved plans before issuing a final sign-off. For ROW work, the Engineering Division conducts its own inspection of sidewalks, aprons, and any curb work before the ROW permit is closed.
If your project also involved any excavation near the foundation phase, reviewing guidance on summer concrete foundation pouring can help you understand how temperature and scheduling intersect across different concrete scopes on the same site.
Working with a Local Commercial Concrete Contractor
Choosing a contractor who works regularly in Oregon City and Clackamas County provides tangible advantages that go beyond local familiarity. Contractors with established relationships with the City's Building Division and Engineering staff understand how permit applications are reviewed, what common deficiencies cause resubmittal delays, and how to sequence inspections efficiently. That local process knowledge translates directly into faster project timelines.
A contractor experienced in the Oregon City market will also have working relationships with local ready-mix suppliers, which matters for large commercial pours that require consistent batch quality across multiple trucks. They'll understand which batch plants serve this area reliably, what lead time is required for specialty mix orders, and how to sequence deliveries to maintain a continuous pour without cold joints.
When evaluating contractors for a commercial project, ask specifically about their experience with projects of similar size, use type, and permitting complexity in the Oregon City or greater Clackamas County area. Request references from commercial clients, not residential ones. Ask about their special inspection protocols, their approach to mix design documentation, and how they handle weather delays. The answers to these questions will quickly distinguish contractors who have done this type of work from those who are estimating optimistically.
Oregon City's commercial areas are continuing to see investment and development, from the historic downtown core to the expanding industrial and retail corridors along the city's southern boundaries. The businesses and developers getting the best outcomes are the ones treating concrete work as an engineered system rather than a commodity pour—specifying correctly, permitting thoroughly, and partnering with contractors who understand the local regulatory and environmental landscape.