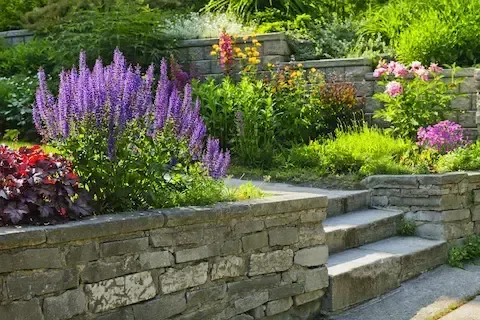
Retaining Wall Installation Guide for Oregon City OR
Oregon City's terrain doesn't leave much room for flat thinking. The city climbs steeply above the Willamette River, and nearly every residential lot in the area deals with grade changes that require active management. Whether you're carving out a usable backyard, protecting a driveway from erosion, or stabilizing a slope that's been creeping toward your foundation for years, a properly built retaining wall is one of the most functional investments you can make in this landscape. This guide walks through everything you need to know about retaining wall installation in Oregon City, OR — from choosing materials to navigating Clackamas County permits and understanding how Pacific Northwest weather affects your project from the ground up.
Why Oregon City Properties Need Retaining Walls
The geology around Oregon City is a combination of clay-heavy soils, volcanic basalt, and significant rainfall — a combination that creates real pressure on hillsides and slopes. Annual precipitation in the area regularly exceeds 45 inches, most of it falling between October and April. When water saturates clay soil, that soil expands and becomes extremely heavy. Without a proper retaining structure, slopes migrate downhill slowly but inevitably.
Retaining walls serve several functions beyond simply holding soil in place. They create level terracing that makes yards functional and safe. They redirect water flow away from structures and foundations. They define property boundaries and improve curb appeal along steep frontages. In Oregon City neighborhoods like Beavercreek Road corridor, McLoughlin Heights, and the historic lower districts near the Arch Bridge, you'll find retaining walls in a range of ages and conditions — some well-maintained, some that have seen better days and need replacement rather than repair.
If your current slope is washing out during heavy rains, if you're noticing bulging or cracking in an existing wall, or if you're planning a new landscaping project that changes your grade, retaining wall installation should be part of the conversation early. Where the slope itself is the problem rather than the wall, our guide to hillside concrete and slope stabilization covers the options.
Material Options and Their Trade-Offs in the Pacific Northwest
Material selection for a retaining wall in Oregon City isn't just an aesthetic choice — it's a structural and climatic decision. Each material performs differently under PNW conditions, and some are better suited to certain wall heights, soil types, and drainage scenarios than others.
Concrete Block and Segmental Retaining Wall Systems
Segmental concrete block systems, such as Allan Block or Versa-Lok, are among the most commonly used materials for residential retaining walls in the Pacific Northwest. They're engineered for interlocking stability, they accept geogrid reinforcement for taller walls, and they drain reasonably well when properly backfilled with gravel. They hold up well in freeze-thaw cycles, which matters during Oregon City's occasional cold snaps when overnight temperatures dip below freezing for extended periods in January and February.
Poured Concrete Walls
For taller walls or situations where maximum structural strength is needed — such as walls supporting driveways or walls that must bear vehicular surcharge — poured concrete is often the right choice. A retaining wall built from poured concrete can be designed with rebar reinforcement and engineered footings that extend below the frost line, making it one of the most durable long-term solutions available. The trade-off is cost and formwork time, but for critical structural applications, it earns that investment.
Timber and Railroad Tie Walls
Treated timber walls were popular for decades and you'll still find them throughout Oregon City's older neighborhoods. They're lower in upfront cost but have a limited lifespan in wet climates. Oregon's persistent moisture accelerates rot even in pressure-treated lumber, and most timber walls begin showing structural compromise within 15 to 20 years. They're rarely the right choice for new installation today, though they can make sense for very low walls in non-critical locations.
Natural Stone and Dry Stack
Dry-laid natural stone walls have been used in the Pacific Northwest for over a century, and when built properly with good drainage behind them, they perform exceptionally well. The gaps between stones allow water to escape freely, which dramatically reduces hydrostatic pressure — the number one enemy of any retaining wall. They're labor-intensive to build correctly and require a skilled installer, but a dry stack basalt wall can outlast almost every other option when constructed right.
Understanding Drainage and Hydrostatic Pressure
No retaining wall discussion in Oregon City is complete without talking about water management. Hydrostatic pressure — the force of water-saturated soil pushing against the back of a wall — is responsible for the majority of retaining wall failures in the Pacific Northwest. When drainage is inadequate, that pressure builds to the point where even well-built walls fail over time.
Proper drainage behind a retaining wall typically includes a drainage aggregate layer (clean crushed gravel) placed directly behind the wall, a perforated drain pipe at the base of that gravel layer to carry water away horizontally, and outlet points that direct water to daylight away from the wall face and away from structures. Filter fabric is used to keep soil from migrating into the gravel and clogging the drainage layer over time.
Oregon City's clay soils are particularly unforgiving here. Clay holds water rather than draining it, which means that without an engineered drainage system behind the wall, the retained soil stays saturated far longer than sandy or loamy soils would. This is one area where cutting corners during installation creates problems that are both expensive and structurally dangerous to fix later.
Frost Considerations for Oregon City Retaining Walls
Oregon City doesn't experience the deep frost penetration you'd see in northern states, but the area does see periods of sustained freezing — particularly during La Niña winters — where overnight lows stay below 32°F for weeks at a time. The Clackamas County frost depth for footing design is generally referenced at 12 to 18 inches, depending on the specific location and exposure.
For retaining walls with poured concrete footings, those footings need to extend below the frost line to prevent heaving. Frost heave occurs when water in the soil beneath a footing freezes, expands, and physically lifts the structure above it. A wall that heaves once and settles back uneven is one that will eventually fail — the movement breaks the bond between components and creates points of structural weakness.
Even for block walls without traditional footings, base preparation matters. Compacted crushed rock base courses, proper drainage, and adequate embedment depth of the first course below grade all help prevent frost-related movement. Your installer should be designing for these conditions, not assuming Oregon City is mild enough to skip them.
Clackamas County Permits and Oregon City Code Requirements
Permit requirements for retaining walls in Oregon City are governed by the City of Oregon City Development Services and follow Clackamas County standards where applicable. Understanding when you need a permit saves you from costly compliance issues after the fact.
Generally speaking, retaining walls over four feet in height — measured from the bottom of the footing to the top of the wall — require a building permit in Oregon City. Walls under four feet typically do not require a permit, but this threshold can change if the wall is within a certain distance of a property line, is part of a graded slope above a structure, or is located within a sensitive area such as a floodplain or steep slope overlay zone.
When a permit is required, you'll typically need to submit engineered drawings showing wall dimensions, footing design, reinforcement details, and drainage plan. The review process through Oregon City Development Services can take several weeks, so factoring permit timelines into your project schedule is important — especially if you're working against a seasonal deadline before fall rains arrive.
For reference on how similar planning considerations apply to other concrete projects in the region, the summer foundation pouring guide covers seasonal timing and permit coordination in useful detail for Oregon City projects.
Common Mistakes in Retaining Wall Installation
Several errors come up repeatedly in retaining wall installations throughout the Oregon City area, and most of them are preventable with proper planning.
The most common mistake is inadequate drainage. Skipping the gravel backfill, omitting the perforated drain pipe, or failing to provide a proper outlet causes hydrostatic pressure to build behind the wall over time. This is the leading cause of wall failure in Oregon's wet climate.
Underestimating surcharge load is another frequent problem. If a wall is being built below a driveway, parking area, or outbuilding, the weight of those loads adds significant lateral pressure to the retained soil. Walls designed for passive landscape loads may not be adequate when vehicles or structures are added above them after the fact.
Poor base preparation undermines even well-designed walls. A base course that isn't leveled, compacted, and embedded adequately below grade will allow the wall to shift over the first few years, particularly during wet winters. In clay soil areas of Oregon City, this is a genuine risk if the installer is rushing through base work.
Finally, ignoring setback requirements and permit thresholds creates legal and financial exposure. A wall built without a required permit may need to be modified or removed if discovered during a future property sale, refinance appraisal, or neighbor complaint.
Planning Your Retaining Wall Project in Oregon City
The most successful retaining wall projects in Oregon City start with a site assessment that takes soil conditions, drainage patterns, existing slopes, and structural loading into account before any material is specified or ordered. If you're replacing an existing wall, understanding why it failed — poor drainage, undersized design, footing issues — is essential to ensuring the replacement doesn't repeat the same problems.
Material choice should follow function, not just aesthetics. A taller wall on a saturated clay slope adjacent to a structure warrants engineered poured concrete. A low garden terrace on a well-draining hillside might be perfectly suited to natural stone. Matching the solution to the specific site conditions in Oregon City's varied terrain is what separates walls that hold for generations from walls that require replacement in a decade.
Working with contractors experienced in Oregon City's specific conditions — the Willamette Valley clay, the PNW rainfall patterns, Clackamas County permit processes — gives your project the best foundation for success. The investment in a properly designed and installed retaining wall pays dividends in property stability, usable yard space, and peace of mind every time a heavy winter storm rolls through the region.